Fitness & Wellness
Clubhouse & Recreation
Outdoor & Sports
Family & Children
Convenience & Safety
What Stands Out
Three amenity highlights that go beyond a standard developer checklist.
24,000 Sq. Ft. Clubhouse
Most projects in this segment offer 8,000–12,000 sq. ft. club areas. At 24,000 sq. ft., Brigade Belvedere's clubhouse is large enough to operate gymnasium, pools, banquet hall, mini theatre, cafeteria, and indoor recreation simultaneously without crowding.
Sky Garden Courtyards
Landscaped green zones are not limited to the ground level. Elevated garden decks at multiple floors give residents outdoor access without needing to use a lift and cross the podium, consistent with the bungalow-in-the-sky design intent.
Sustainability Infrastructure
EV charging bays, rainwater harvesting, solar panels for common areas, and a waste management system are built into the project infrastructure, not retrofitted later. These reduce long-term maintenance costs and support the project's green credentials.
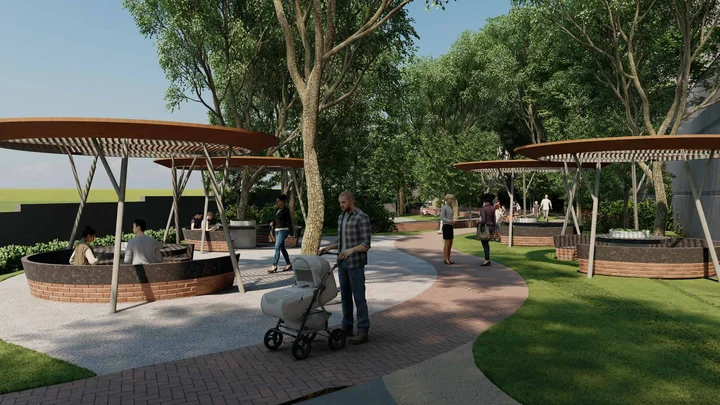
Designed for Daily Life
The amenity design brief at Brigade Belvedere is not about listing the most facilities, it is about making sure what is there is usable daily. The jogging track, yoga deck, and pools are positioned to not require residents to cross vehicle zones. The cafeteria and library are inside the clubhouse so they serve as both convenience and community spaces.
The children's play area and toddler zone are separated from adult recreation areas, which matters practically for families with young children. The outdoor seating areas, community garden, and amphitheatre create spaces for spontaneous interaction without requiring organised events.
Brigade Belvedere Amenities - Frequently Asked Questions
The flagship is the 24,000 sq. ft. clubhouse housing gymnasium, adult and children's swimming pools, banquet hall, mini theatre, cafeteria, games room, indoor sports area, and multipurpose hall. Outdoor amenities include a tennis court, badminton court, basketball court, jogging track, yoga deck, meditation pavilion, children's play area, landscaped courtyards, open-air amphitheatre, and community gardens.
The clubhouse runs to 24,000 sq. ft. and sits at the centre of the campus. It anchors the fitness, recreation, and community spaces - including the gymnasium, swimming pools, banquet hall, mini theatre, games room, and indoor sports - and is built to serve Phase 1 residents from day one rather than being phased in later.
Outdoor amenities cover tennis, badminton, and basketball courts, a jogging track, yoga deck, meditation pavilion, open-air amphitheatre, and community gardens. A dedicated cycling path and multi-level landscaped courtyards add to the active-lifestyle program across the 10.75-acre campus.
The infrastructure plan includes EV charging stations, rainwater harvesting, solar panels for common areas, basement parking, and access control. These align with the project's positioning as a long-horizon East Bengaluru launch designed to age well across the December 2031 possession horizon.
Yes - Phase 1 includes the full clubhouse, ground-level landscaping, and all amenities serving Phase 1 residents, so amenity access is not dependent on Phase 2 completion. The construction milestone schedule sits inside the RERA filing, so you can verify the amenity phasing in writing.
Yes - the amenity program includes 24/7 CCTV surveillance, basement parking with access control, and round-the-clock manned security across the campus. Detailed manpower deployment and CCTV coverage specs are in the project brochure.