Site Layout Overview
Brigade Belvedere's master plan organises 10.75 acres with a clear logic: towers are positioned to maximise courtyard depth between them, the clubhouse anchors the central amenity zone, and the perimeter is landscaped to buffer the residential blocks from the main road.
The five G+43 towers are arranged to avoid direct overlooking between buildings, which is part of the "bungalow in the sky" brief. Green courtyards are accessible at ground level and at selected upper-floor sky decks, creating outdoor space that does not require residents to come down to the podium level every time.
| Total Site Area | 10.75 acres |
|---|---|
| Total Towers | 5 towers, G+43 floors each |
| Phase 1 | 2 towers, 773 units |
| Phase 2 | 3 towers, 977 units |
| Total Homes | 1,750 units |
| Clubhouse | 24,000 sq. ft. |
| Open & Green Area | Significant, courtyards at multiple levels |
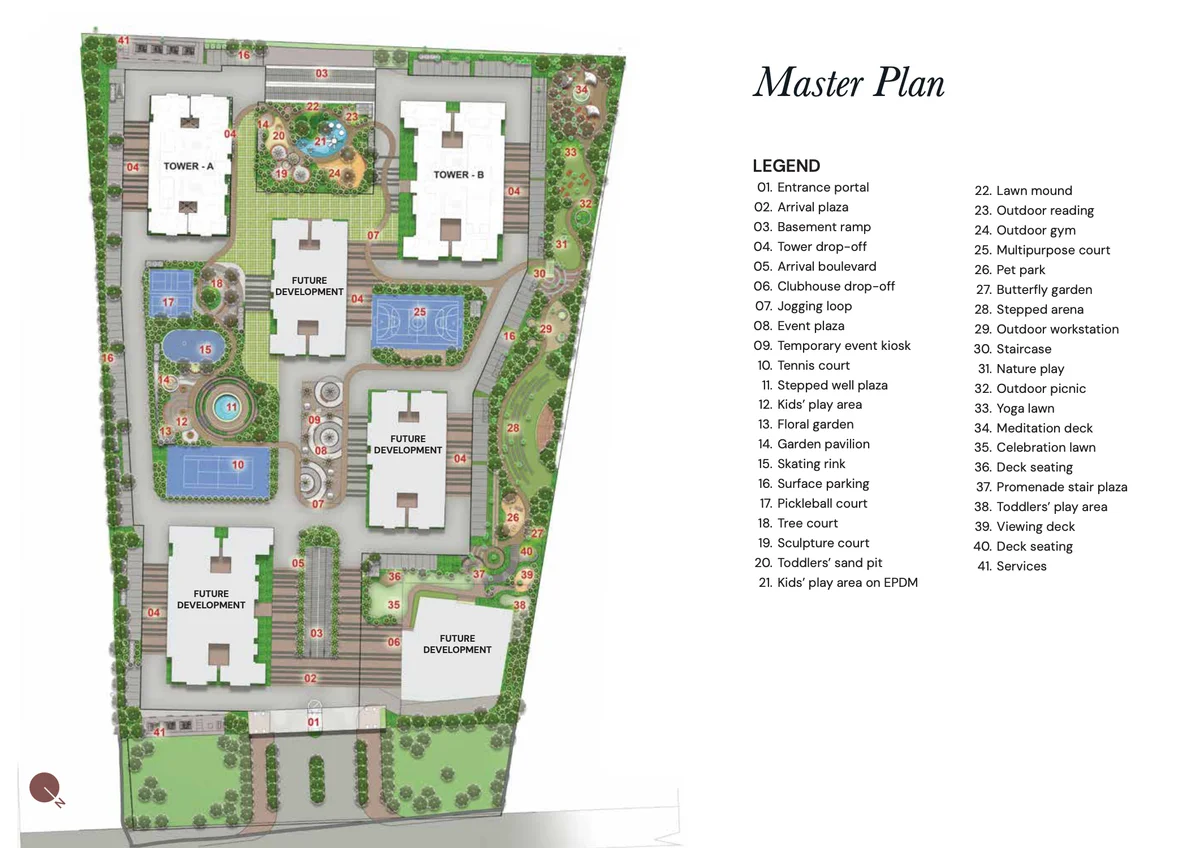
Brigade Belvedere - 10.75-acre site master plan
Site Zones
How the 10.75 acres are divided between residential, amenity, green, and movement zones.
Residential Towers
Five G+43 towers positioned to maximise separation and courtyard depth between blocks. Phase 1 delivers Towers A and B.
Clubhouse Zone
24,000 sq. ft. clubhouse at the heart of the site, covering gymnasium, pools, banquet hall, mini theatre, cafeteria, and indoor recreation.
Green Courtyards
Landscaped courtyards accessible at ground level and at sky-deck levels within each tower, following the bungalow-in-the-sky design principle.
Podium & Parking
Basement and podium parking keeps vehicles off the ground plane, freeing the courtyard and amenity zones for pedestrian movement and greenery.
Phase 1 vs Phase 2
Understanding which towers and amenities are included in the initial delivery.
Phase 1 - Delivery by December 2031
- Tower A and Tower B (2 towers, G+43 floors each)
- 773 units across 1 BHK, 2 BHK, 3 BHK, and 3.5 BHK
- Full clubhouse (24,000 sq. ft.) operational
- All ground-level landscaping and courtyards
- Podium parking for Phase 1 residents
- All amenity zones serving Phase 1 blocks
Phase 2 - Timeline Subject to Launch
- Three additional towers (Towers C, D, E)
- 977 additional units completing the 1,750 total
- Extended green and courtyard zones
- Phase 2 amenity integration with Phase 1 infrastructure
- Sales and timeline for Phase 2 to be announced separately
- Phase 1 buyers are not dependent on Phase 2 for possession
Brigade Belvedere Master Plan - Frequently Asked Questions
Brigade Belvedere is laid out across 10.75 acres with 5 G+43 towers. Phase 1 comprises 2 towers (Towers A and B) with 773 units; Phase 2 adds 3 more towers and 977 units, bringing the total to 1,750 homes. The full sanctioned plan is registered under the project's RERA filing.
The 24,000 sq. ft. clubhouse sits at the centre of the campus, flanked by landscaped courtyards that run between the towers at ground and podium levels. Tower footprints are sized to preserve sight lines and airflow between buildings rather than maximising floor plate at the expense of liveability.
Open and green space accounts for a meaningful share of the total site area, with landscaped courtyards at multiple levels in addition to ground-level gardens. The G+43 tower height keeps the built footprint compact relative to the 10.75-acre site, leaving room for community gardens, sports courts, and amphitheatre zones.
Each apartment is positioned with open air or a green courtyard on at least one side rather than another flat's bedroom or bathroom. This shaped how the floor plates and tower orientation were drawn - the design intent flows from the architectural brief down into the unit-level layout. Look at the floor plans alongside the master plan to see how the units relate to one another.
Phase 1 covers Towers A and B with 773 units and includes the full clubhouse, ground-level landscaping, and all amenities serving Phase 1 residents - there is no dependency on Phase 2 for amenity access. Phase 2 covers the remaining 3 towers and 977 units; its launch and timeline will be announced separately.
The sanctioned master plan and the RERA-approved building plans are the formal references, viewable on the Karnataka RERA portal and through the brochure pack from the sales team. Request the layout drawings during a site visit so you can confirm tower positioning, parking access, and amenity placement against your unit choice.