
The Architecture Behind the Images
Brigade Belvedere is designed by Ricardo Bofill Taller de Arquitectura, the Barcelona studio founded by Ricardo Bofill, known internationally for redefining the relationship between mass housing and human scale. The firm's signature: buildings that feel monumental from a distance but intimate at the level of the resident.
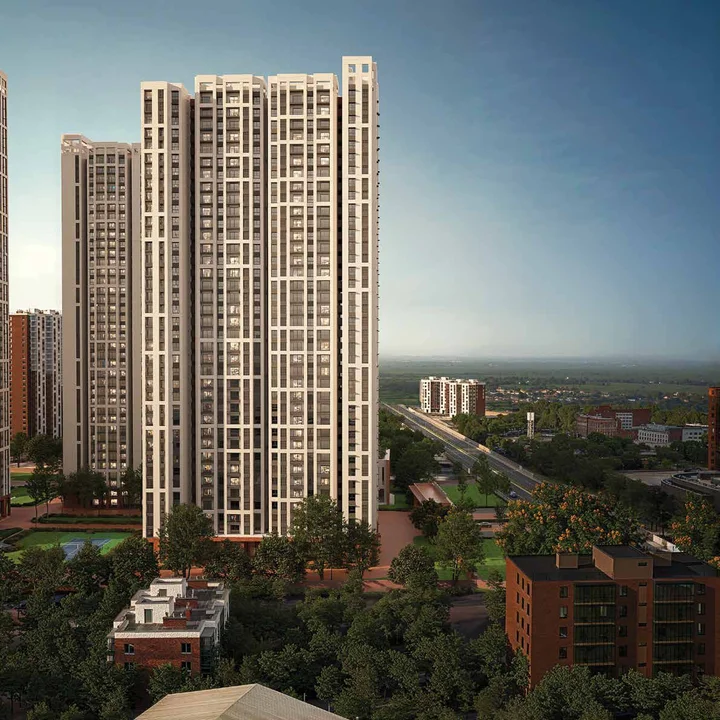
At Budigere Cross, Bofill's brief was a "bungalow in the sky", an apartment that lives like a ground-floor home. The result is a tower typology where no two apartments share a wall along the primary living axis, every unit has direct access to a private outdoor court or terrace, and the massing steps back at upper levels to carve out sky gardens above the city.
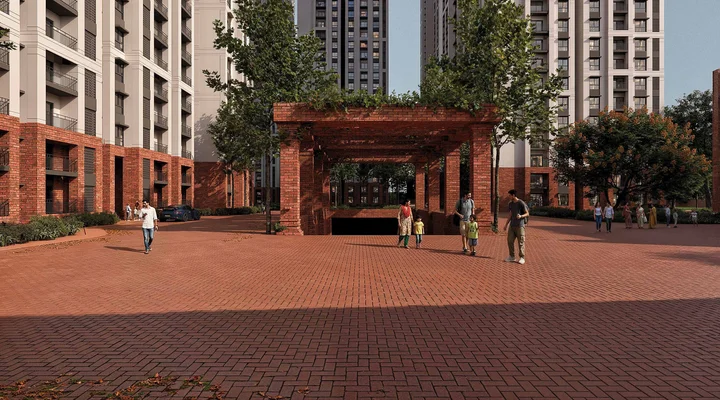
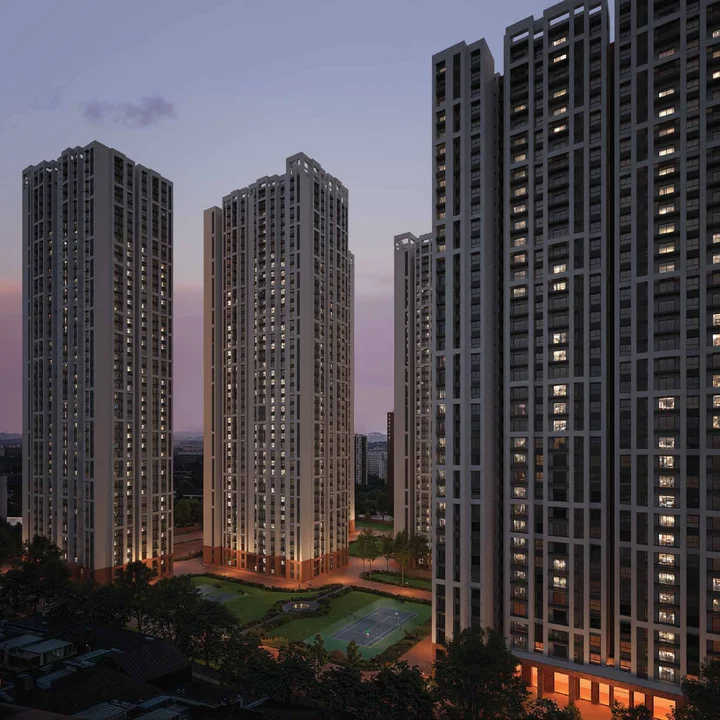
What you see in the images, the layered facade, the deep courtyard recesses, the green planes at multiple levels, is not decorative. Each element is structural to how natural light, air movement, and visual privacy work inside the apartments.
What Life Here Looks Like
The images reflect a specific idea of urban living, one that Brigade Belvedere has been designed around.
Mornings in a Courtyard City
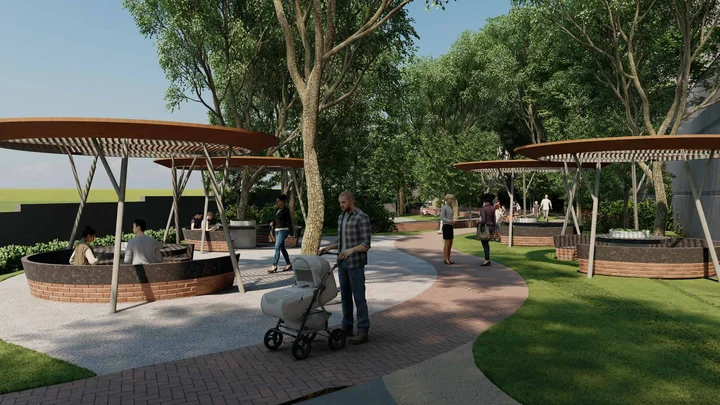
The landscaped courtyards at Brigade Belvedere are not incidental green buffers between towers. They are the organising spine of the site, wide, shaded, and accessible from every residential floor. The community garden at ground level transitions into elevated terraces at the upper podium levels, so residents on any floor have outdoor space within steps of their front door rather than a lift ride away.
A 24,000 Sq. Ft. Clubhouse as a Third Space
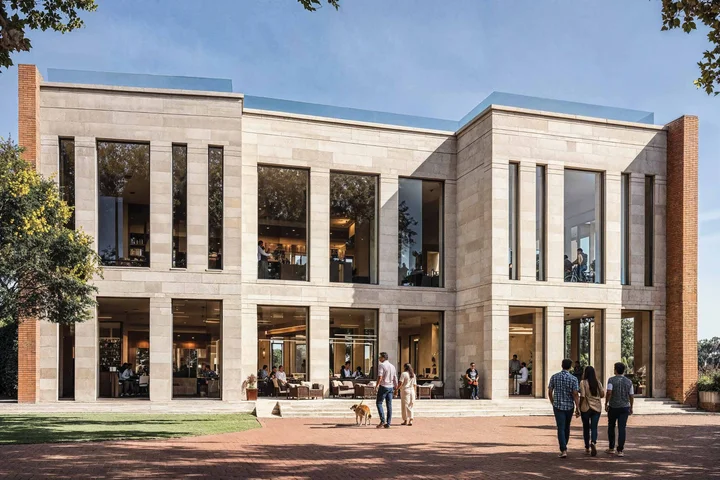
The clubhouse at Brigade Belvedere is sized to function as a genuine extension of home, not just a gym and a pool, but a 24,000 sq. ft. facility with a banquet hall, multipurpose courts, a co-working zone, a cafeteria, a theatre, and children's activity spaces. For residents working from home or with school-age children, this matters as much as the apartment size itself.
Sport and Outdoor Living at Scale
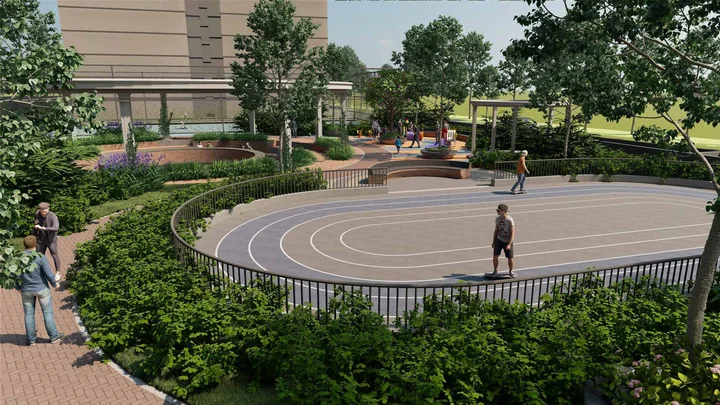
The tennis court visible in the gallery images is one of several outdoor sport and recreation spaces planned across the 10.75-acre site. The jogging track, outdoor fitness stations, and open lawn areas reflect Brigade Group's approach to designing at a density where residents do not feel the 1,750-unit scale on a daily basis, the open space ratio keeps common areas from feeling congested.
Green at Every Level
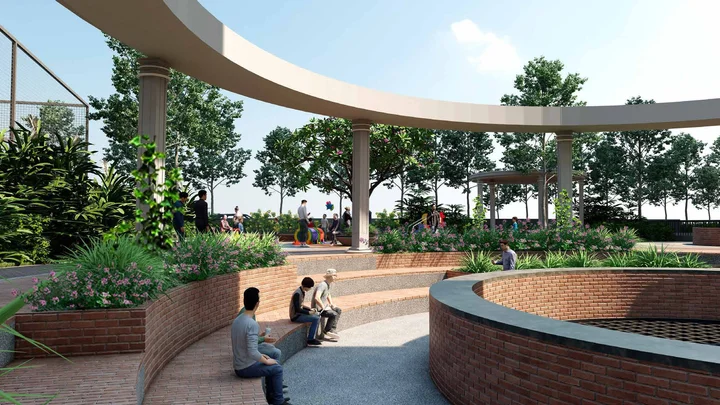
One of the consistent themes across the Brigade Belvedere images is vertical greenery, the project is designed so that landscaping is not confined to the ground floor but extends upward through the tower as sky gardens, terrace planters, and courtyard cutouts.
This reflects Ricardo Bofill's long-standing interest in the integration of built form and nature, what the studio calls "architecture as nature." At a practical level, it means residents on upper floors get meaningful planted outdoor space, not just a concrete balcony overlooking a distant view.
The elevated garden images in the gallery represent this clearly: the planting depth is substantial, the paving is articulated, and the seating is designed for use rather than as a set-dressing render. Whether these renders translate precisely into the delivered product depends on Brigade Group's construction execution, something to track as towers rise through 2027–2029.
Brigade Belvedere Gallery - Frequently Asked Questions
The gallery shows the building exterior, landscaped courtyards at multiple levels, the community garden at ground level, outdoor seating areas, the tennis court, and street-level views around the campus. The visuals are working renders aligned with the sanctioned design until the towers are completed.
The images are architectural renders illustrating the design intent across the towers, courtyards, and amenity zones. Final elevations, finishes, and interior specifications will be locked through the brochure and the sample home walkthrough closer to handover.
Yes - reach the sales team through the contact form to schedule a site visit. The site is at Budigere Main Road, Budigere Cross, off NH75 in East Bengaluru. Even at early construction stage, a visit gives a sense of the plot, the access road, and the surrounding neighbourhood.
An experience centre is typically opened as a project moves past initial construction. Until then, the gallery renders and the floor plan pack are the reference. Confirm sample home availability with the sales team when you schedule your visit.
Floor plan drawings live on the floor plans page, and the master plan illustration sits on the master plan page. The full design pack - including the sanctioned building plan and per-unit floor plates - is shared through the official brochure on request.
Because Ricardo Bofill's design brief built the project around the "bungalow in the sky" idea, the gallery deliberately highlights the green courtyards visible from every level. The landscaped sky gardens, ground-level community gardens, and outdoor lifestyle zones are central to the lived experience the design is targeting.