Featured Configurations
A closer look at the 1 BHK and 2 BHK layouts that represent the entry and mid-segment options.
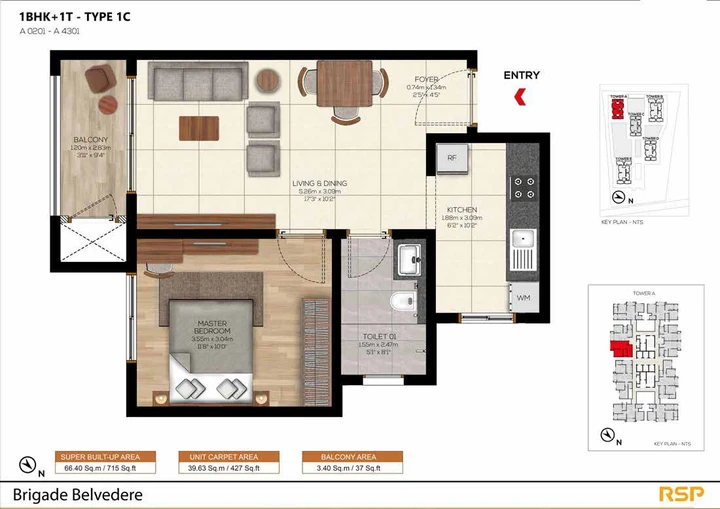
1 BHK - Type 1C
715 sq. ft. | Tower A | From ₹95 Lakhs
- No shared wall with any neighbouring unit
- Efficient layout for single occupants or working couples
- Living, dining, bedroom, and bathroom arrangement
- Balcony access for light and ventilation
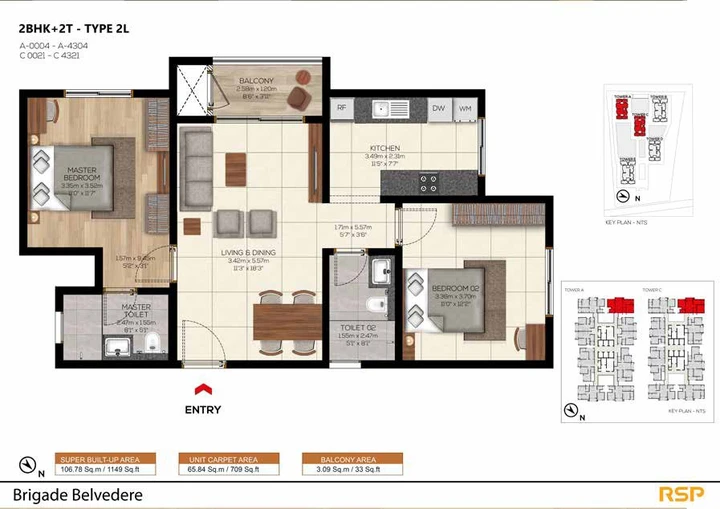
2 BHK - Type 2L
1,149 sq. ft. | Towers A & C | From ₹1.42 Crores
- Two bedrooms with independent natural light
- Practical living-dining ratio for family use
- Kitchen positioned for cross-ventilation
- Balcony access from the main social zone
All Floor Plans
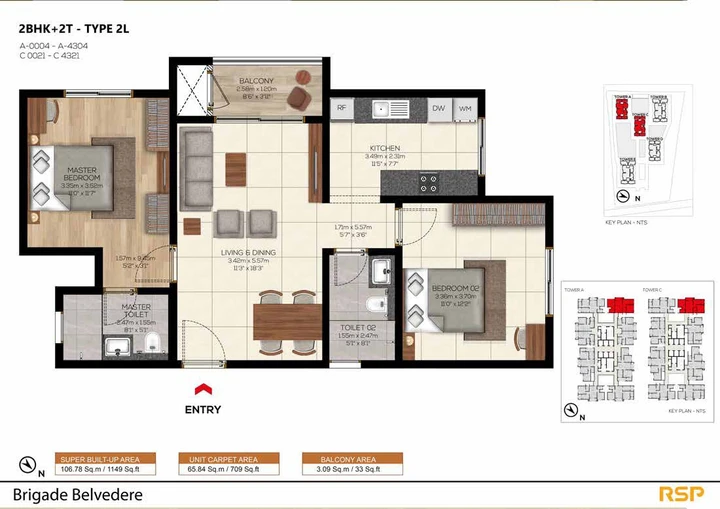
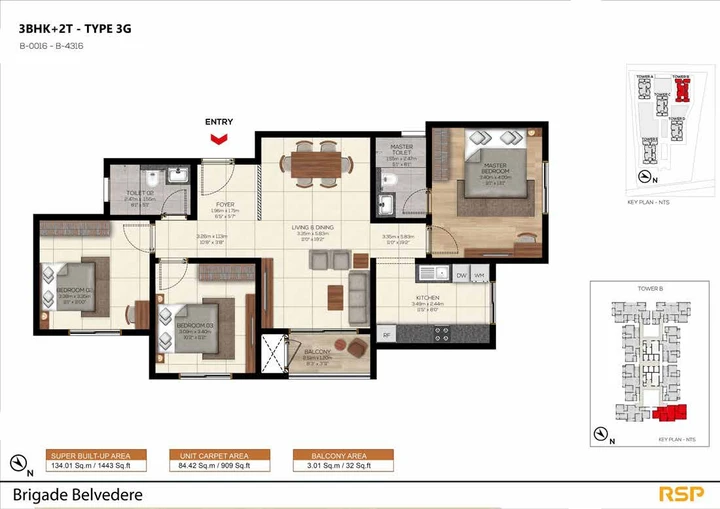
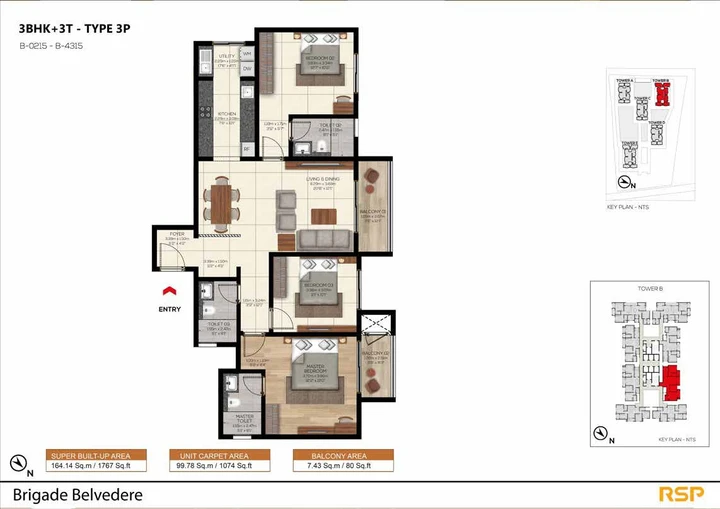
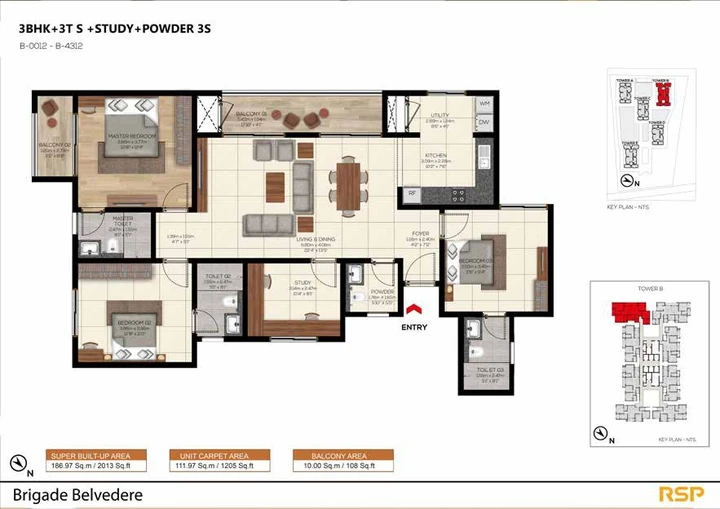
Complete layout gallery across all 1 BHK, 2 BHK, 3 BHK, and 3.5 BHK configurations at Brigade Belvedere.
Design Philosophy
What Ricardo Bofill's approach means in practice for Brigade Belvedere's floor plan design.
No Shared Walls
Each unit is positioned so that it does not share a structural or party wall with an adjacent apartment. This is the defining feature of the "bungalow in the sky" concept and affects both privacy and acoustic comfort.
Natural Light Priority
Layouts are oriented to maximise natural light ingress on multiple facade sides. Rooms are not stacked against an internal corridor where one wall would face another unit's service zone.
Practical Room Ratios
The plans avoid the common builder compromise of undersizing bedrooms to fit more units per floor. Each layout is designed for actual daily use, with realistic room proportions and clear circulation paths.
Brigade Belvedere Floor Plans - Frequently Asked Questions
Five configurations: 1 BHK at 715 sq. ft., 2 BHK at 1,149 sq. ft., 3 BHK Smart at 1,443 sq. ft., 3 BHK Luxe at 1,767 sq. ft., and 3.5 BHK with study and powder room at 2,013 sq. ft. Each layout is built around the no-shared-walls concept so no two apartments share a structural wall.
The 1 BHK at Brigade Belvedere is 715 sq. ft. and priced from Rs. 95 Lakhs. The compact layout suits single occupants or couples and includes a living, dining, bedroom, and bathroom arrangement with no shared walls to neighbouring units.
The 2 BHK is 1,149 sq. ft. and priced from Rs. 1.42 Crores. It runs across Towers A and C with two bedrooms, balcony access from the main living zone, and a practical living-dining ratio for everyday family use.
The 3 BHK Smart is 1,443 sq. ft. and the 3 BHK Luxe is 1,767 sq. ft., both priced on request. The Luxe variant offers a larger footprint and more generous room proportions, while the Smart variant is a tighter format aimed at buyers who want a 3 BHK without crossing into the larger band. Floor plan packs from the sales team show the layout differences in detail.
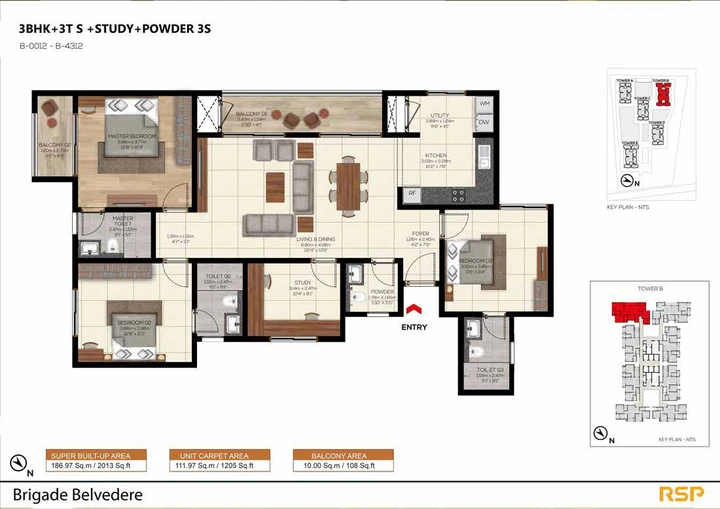
The 3.5 BHK is 2,013 sq. ft. and priced from Rs. 2.54 Crores. It adds a dedicated study and a powder room over a standard 3 BHK, making it suited for buyers who need a home office or extra utility room alongside three bedrooms.
In a standard tower, four to six flats share party walls, which affects privacy and acoustic insulation. At Brigade Belvedere, each home is oriented with open air or a green courtyard on at least one side rather than another flat. The practical result is better cross-ventilation, more natural light, and spatial independence harder to replicate in a conventional high-rise - visible directly in the floor plate drawings.